


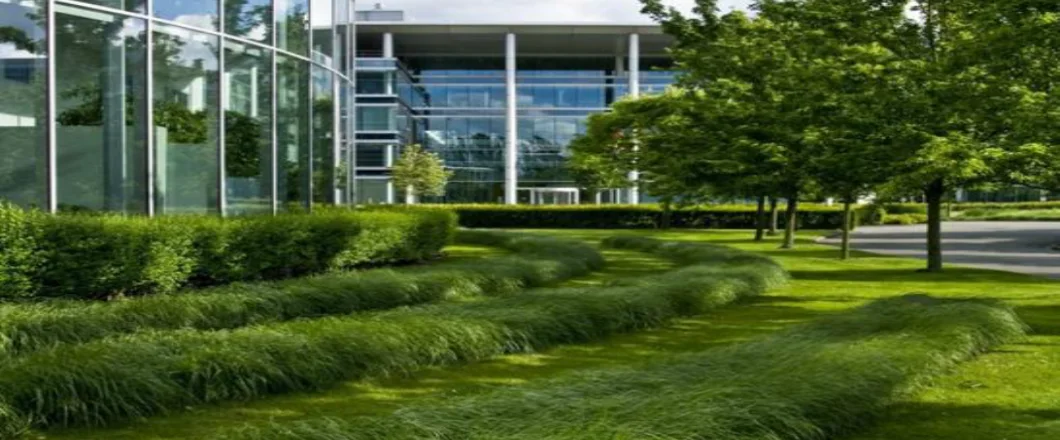
Commercial environments
Approaches, courtyards, terraces and shared grounds, where the landscape carries public circulation and is judged by everyone who arrives. Designed around a maintenance regime that can run without closing the space.
Landscape — A Convergent Technology Business Unit
From softscape and hardscape to irrigation and water features — Convergent's Landscape Business Unit delivers commercial and residential environments from design through long-term maintenance.
PREVIEW MEDIA — REPLACEMENT REQUIRED. Library frame from the controlled CT design pack. Not a photograph of a Convergent premises or project.
They judge it in its third summer — when the planting has either taken or thinned, when the paving has either held its levels or moved, and when somebody has been watering it correctly for two years or has not.
That makes outdoor work unlike almost everything else a contractor delivers. A building is finished when it is finished. A landscape is a living thing handed over halfway through becoming itself, and most of what decides whether it succeeds happens after the last invoice: soil that was prepared or was not, falls that drain or pond, an irrigation zone sized for the planting it actually has, a maintenance regime someone is genuinely following.
So the decisions that matter are made early and quietly. What the ground is. Where the water goes. What will grow here without being fought. Those are set during survey and design, and no amount of care afterwards recovers them.
Orientation, soil, drainage and available water set what is possible. A scheme that ignores them is a scheme that will be replanted.
Planting can be changed. Falls, drainage and hard levels cannot, not without taking the surface up again.
The regime is agreed before the first plant goes in, because a scheme nobody can keep is a scheme that was designed wrong.
Every chapter below depends on the one before it being right. Nothing here can be resequenced to save programme — which is the single most common way outdoor work goes wrong.
What the site actually is, before anything is drawn: orientation and shade through the day, soil type and depth, existing drainage, water availability, mature trees worth keeping, and how the space is meant to be used.
Site and soil assessment
Paving, walkways, walls, kerbs and level changes set out first, because every fall, edge and threshold that follows is measured from them. Detailed for the loads the site carries and the water it has to shed.
Levels and drainage coordination
Beds prepared to a real depth of real soil, and species chosen for this climate, this aspect and this much water — rather than for how the drawing looked.
Planting schedule and soil specification
Zoning that matches how the planting actually drinks, sized to the water the site can sustain, with the controller and the pipework laid before the surfaces close over them.
Zoning plan and water-demand schedule
Pools, channels and fountains with the circulation, filtration and plant-room provision they need to keep running — which is decided at this stage or not at all.
Circulation and plant-room provision
The period where a planted site becomes a landscape: watering to a schedule, replacing what fails, and the horticultural regime that carries it past its first two summers.
Establishment record and maintenance schedule
Commercial and residential outdoor environments across softscape, hardscape, irrigation and water features — delivered from design through maintenance.
Planting design and installation chosen for the region's climate, soil and water availability rather than for the drawing.
Paving, walkways, walls, kerbs and level changes detailed for the loads, drainage and movement the site actually sees.
Irrigation design, zoning, controllers and drainage sized to the planting scheme and the water the site can sustain.
Pools, channels and fountains with the circulation, filtration and plant-room provision they need to keep running.
Scheduled horticultural care, irrigation servicing and seasonal replanting under an agreed maintenance model.
Indoors, a specification is about appearance and cost. Outdoors it is about what a material does after two years of sun, irrigation water and use — which is a different question, and the reason the detail matters more than the palette.
Sub-base, compaction and bedding decide whether paving holds its level. They are invisible, and they are the whole job.
Depth, structure and drainage of the growing medium, stated and delivered — not whatever was already on site.
Where paving meets planting, and where either meets the building, is where an outdoor scheme visibly fails first.
Routes, widths and water points designed for the team who will be here every week for years.
Commercial and residential landscapes share their engineering and almost nothing else — the scale, the users, the maintenance model and the tolerance for disruption are all different.
Approaches, courtyards, terraces and shared grounds, where the landscape carries public circulation and is judged by everyone who arrives. Designed around a maintenance regime that can run without closing the space.
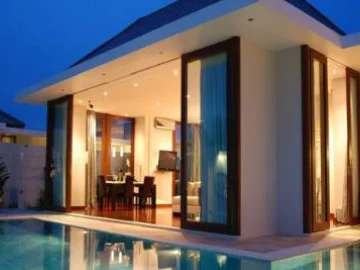
Gardens, pool surrounds and private grounds, where the tolerance for disturbance is low and the detail is looked at from a metre away, every day.
The Group standard applied to landscape work, scaled to the requirement. A landscape is judged in its third summer, so the maintenance model is agreed before the first plant goes in.
Site review: orientation, microclimate, soil, drainage, water availability, existing planting and the way the space is intended to be used.
You receiveSite and soil assessment
Planting, hardscape, irrigation and water features designed together against the site conditions, with the water demand of the scheme calculated rather than estimated.
You receiveDesign package and water-demand schedule
Landscape, civil, MEP and building scopes sequenced so levels, drainage and services are set before planting begins.
You receiveProgramme and levels coordination
Site preparation, hardscape construction, irrigation installation and planting to the agreed scheme, with an establishment period before handover.
You receiveHandover pack and establishment record
Scheduled horticultural maintenance, irrigation servicing and seasonal replanting under the contracted model.
You receiveMaintenance schedule and reporting
A planted site is not yet a landscape. The establishment period is when it becomes one, and it is the part of the programme most likely to be cut — which is why the regime is agreed at design and written into the handover rather than discussed afterwards.
A schedule that reflects what was actually planted and what the season is doing, not a fixed timer left on from handover day.
Losses identified and replaced within the establishment period, while the surrounding planting is still the same age.
Pruning, feeding, weed control and seasonal work on a cycle set by the planting rather than by the calendar.
Zones checked, heads adjusted as planting fills out, and faults found before a bed shows them.
Annual and seasonal beds turned over to an agreed programme, so the scheme reads as intended year-round.
Where the client takes the work in-house, the schedule, the zoning plan and the planting record go with it.
By the time planting starts, the levels, the drainage and the services are already in the ground — correct or not. These are the boundaries that decide which, and each is agreed in writing rather than discovered with a spade.
Finished levels, falls and drainage points are set by the civil scope. Landscape works to them, so they are reviewed and signed against the planting design before backfill.
Agreed levels and falls record
Water supply, power provision and any containment crossing the landscape are coordinated before surfaces close, because reopening them later means taking the landscape up.
Services coordination drawing
Where planting, paving and irrigation meet the building, waterproofing, thresholds and drainage responsibility are established on both sides.
Interface register with named owners
Whether the client maintains the site or this Business Unit does, the regime, the zoning plan and the planting record are handed over either way.
Maintenance schedule and planting record
Tell us what you are planning, where the scope sits and the outcome that matters. Your enquiry is directed to the Business Unit that owns that field, and you deal with that team directly.
Most engagements are led by a single Business Unit working directly in its field. Where a requirement genuinely crosses disciplines, the Group coordinates the points where those specialist scopes meet, without diluting the expertise behind each one.
ISO 9001:2015, ISO/IEC 27001:2022, ISO 37001:2016 and ISO 45001:2018, within the certified scope of Data Centre Solutions and Services. The certified scope is stated on every page where the standards appear.
A consistent approach across every Business Unit, scaled to the requirement: understand the environment and constraints, engineer against the relevant standards, coordinate where specialist scopes meet, deliver and commission the agreed scope, then support it to the contracted model.
Company facts, capabilities and certified management systems are assembled for procurement officers and evaluation teams, with a controlled prequalification pack available on request through the Evaluation Center.
ISO 9001:2015, ISO/IEC 27001:2022, ISO 37001:2016 and ISO 45001:2018, within the certified scope of Data Centre Solutions and Services.
| Standard | Subject | Certified scope |
|---|---|---|
| ISO 9001:2015 | Quality management | Data Centre Solutions and Services |
| ISO/IEC 27001:2022 | Information security | Data Centre Solutions and Services |
| ISO 37001:2016 | Anti-bribery management | Data Centre Solutions and Services |
| ISO 45001:2018 | Occupational health and safety | Data Centre Solutions and Services |
Convergent's Landscape team works with developers, consultants and facilities teams from site assessment through planting and long-term maintenance.